<-- style PDP --> 2 Skiview Drive, Cavan Monaghan - Rural Resid for sale for $898,000
  • sold

2 Skiview Drive

Cavan Monaghan, Ontario, L0A 1A0 -

$898,000$000000

  • Neighbourhood

  • Major Intersection

    Bethany hills rd & Hillview dr

  • Listed Since: 156 day(s)

  • Last update: 94 day(s) ago

Overview

  • Property Type

    Rural Resid, Bungalow-Raised

  • Bedrooms

    3 + 1

  • Bathrooms

    2

  • Basement

    Finished + Full

  • Kitchen

    1

  • Total Parking

    11 (1 Attached Garage)

  • Lot Size

    150x300 (Feet)

  • Taxes

    $4,800.00 (2025)

  • Type

    Freehold

Property Description

Property description for 2 Skiview Drive, Cavan Monaghan

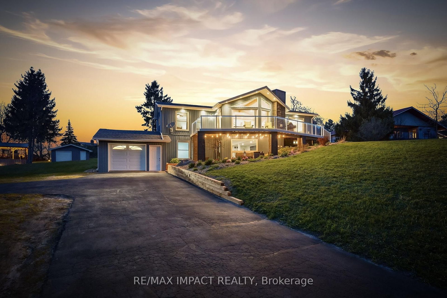
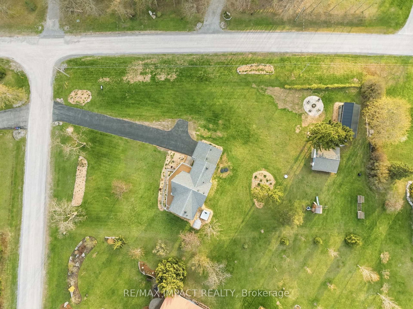
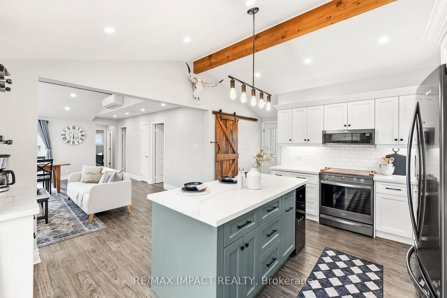
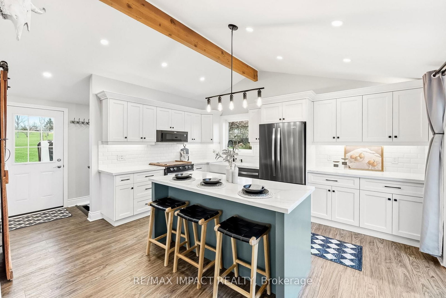
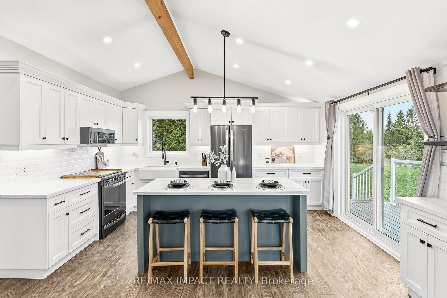
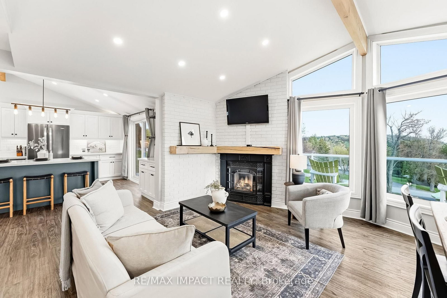
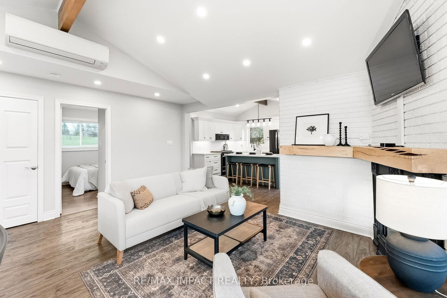
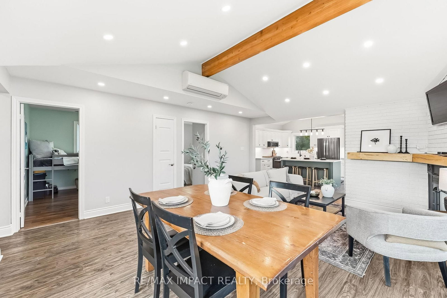
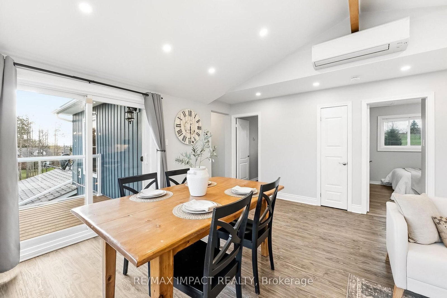
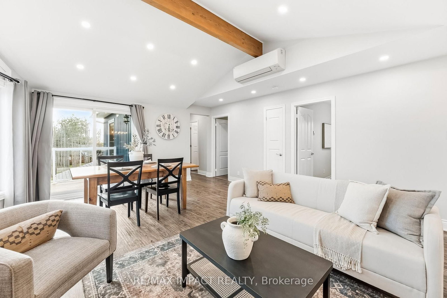
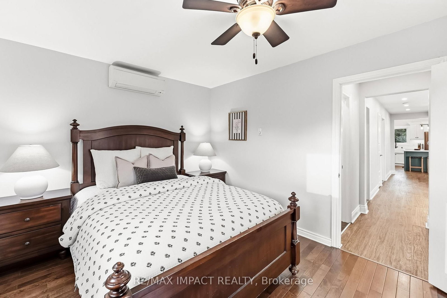
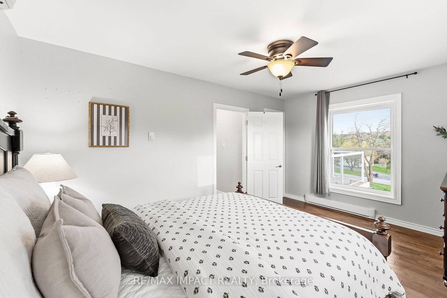
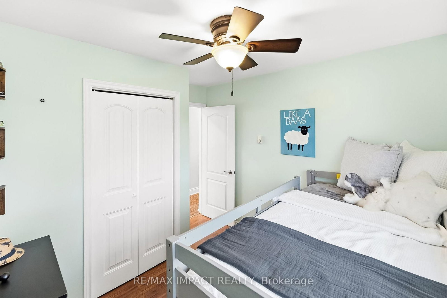
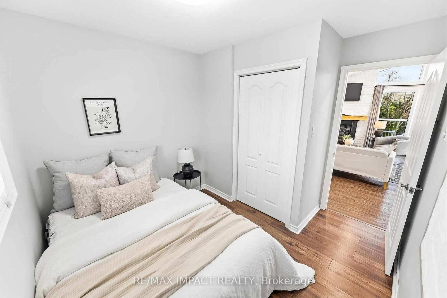
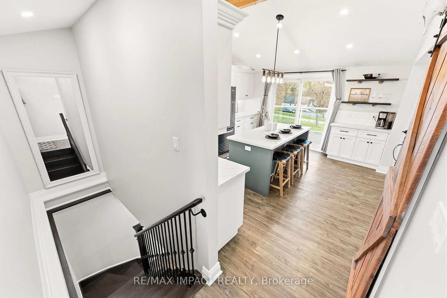
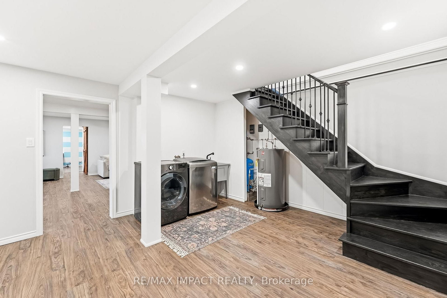
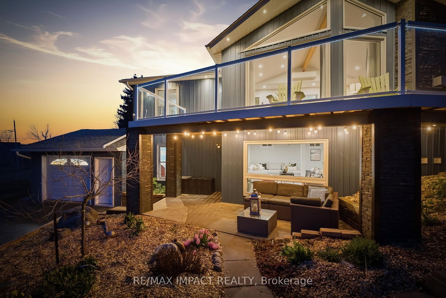
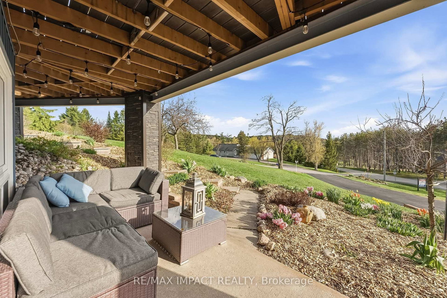
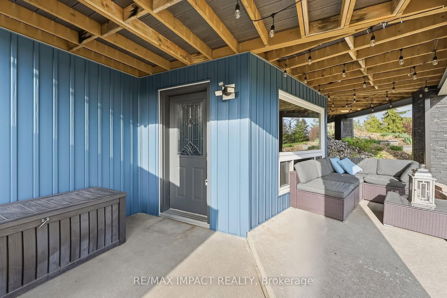
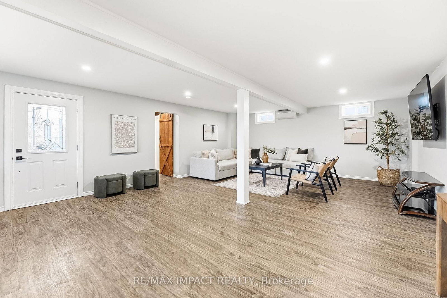
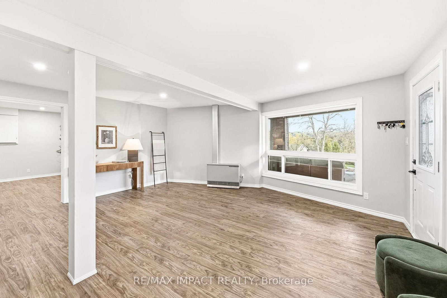
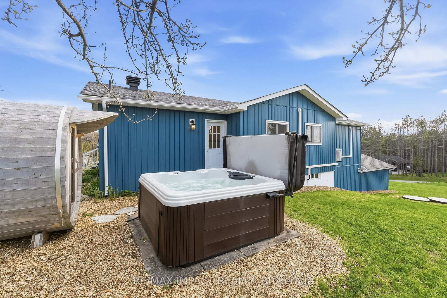
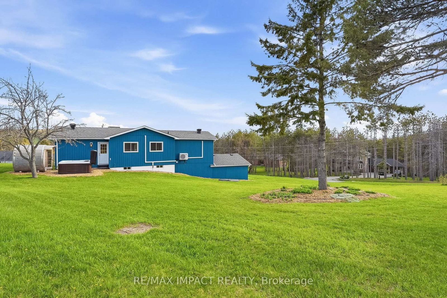
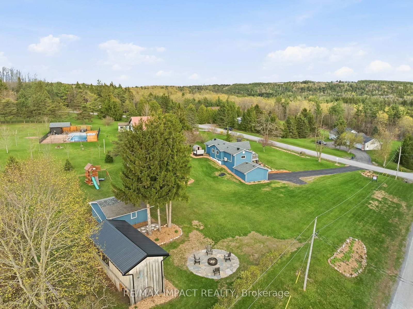
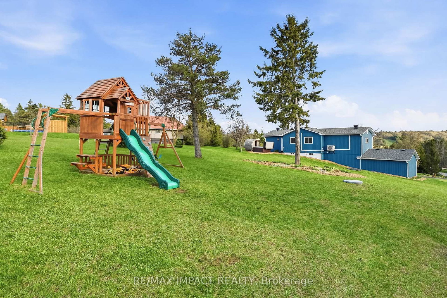
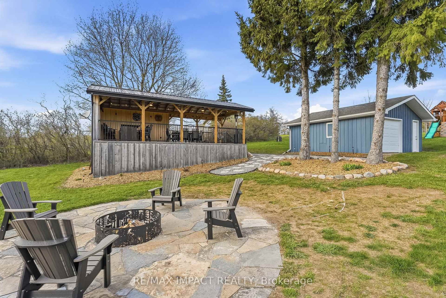
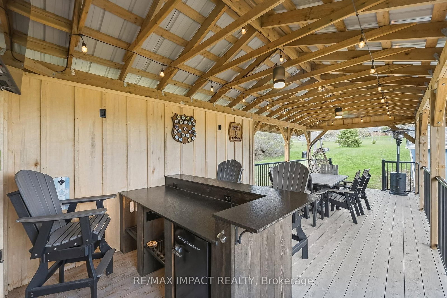
Welcome to Bethany, where privacy, space, and modern upgrades come together on this exceptional 1.03-acre corner lot at 2 Skiview Dr. Set on a beautifully positioned 150 x 300 ft lot, this fully renovated raised bungalow offers nearly 2,000 sq. ft. of finished living space and is packed with upgrades both inside and out. This spacious home features 3+1 bedrooms and 2 full bathrooms, offering a functional layout ideal for families or anyone looking for a move-in-ready rural retreat. The main floor showcases a stunning custom kitchen with quartz countertops, updated finishes, and bright, open living areas designed for everyday comfort and entertaining. A gas fireplace adds warmth and character, while brand-new red oak stairs create a beautiful focal point connecting both levels. The home has been extensively upgraded throughout, including siding, windows, renovated bathrooms, a new heat pump, hot water tank, UV light system for the well, and fully updated basement and main floor spaces-making this property truly turnkey. Step outside and enjoy multiple outdoor living spaces, including a front deck and a newly built gazebo with excellent views overlooking the property. The landscaped fire pit area creates the perfect setting for entertaining or relaxing under the stars, while the hot tub and sauna offer your own private retreat. Car enthusiasts, hobbyists, or business owners will love the additional 20' x 20' detached garage/shop, complete with hydro, water, and a gas line already run to the building. An attached garage and freshly sealed driveway add even more convenience. A rare opportunity to own a beautifully upgraded home on over an acre in a peaceful setting while still being close to amenities. Move in and enjoy everything this exceptional property has to offer.

Listed by RE/MAX IMPACT REALTY

  • MLS #

    X13105360

  • Sq. Ft

    1500-2000

  • Sq. Ft. Source

    MLS

  • Lot Irregularities

    Y

  • Year Built

    31-50

  • Pool

    None

  • Drive

    Available

  • Garage

    Attached, 1 spaces

  • Total Parking

    11

  • Family Room

    Y

  • Den

    Y

  • Exterior

    Vinyl Siding

  • Fireplace

    Y

  • Roof

    Asphalt Shingle

  • Foundation

    Block

  • Elevator

    n/a

  • Water View

    n/a

  • Laundry Level

    Lower

  • Heat

    Heat Pump

  • A/C

    Wall Unit

  • Water

    Well

  • Water Supply

    n/a

  • Sewers

    Septic

  • Central Vac

    N

  • Primary

    4.69 x 2.99 ft Main level

    Window, W/I Closet

  • 2nd Br

    3.15 x 2.76 ft Main level

    Window, Closet

  • 3rd Br

    3.15 x 2.85 ft Main level

    Window, Closet

  • Kitchen

    4.5 x 4.14 ft Main level

    Window, Quartz Counter

  • Living

    5.02 x 3.54 ft Main level

    Window, Fireplace

  • Dining

    4.95 x 2.28 ft Main level

    Window, W/O To Deck

  • Bathroom

    2.41 x 1.66 ft Main level

  • Rec

    7.39 x 5.72 ft Bsmt level

    Window, Walk-Out

  • Utility

    5.47 x 4.04 ft Bsmt level

    Window

  • Br

    4.36 x 3.0 ft Bsmt level

    Window

  • Bathroom

    2.71 x 1.56 ft Bsmt level

  • MLS #

    X13105360

  • Sq. Ft

    1500-2000

  • Sq. Ft. Source

    MLS

  • Lot Irregularities

    Y

  • Year Built

    31-50

  • Pool

    None

  • Drive

    Available

  • Garage

    Attached, 1 spaces

  • Total Parking

    11

  • Family Room

    Y

  • Den

    Y

  • Exterior

    Vinyl Siding

  • Fireplace

    Y

  • Roof

    Asphalt Shingle

  • Foundation

    Block

  • Elevator

    n/a

  • Water View

    n/a

  • Laundry Level

    Lower

  • Heat

    Heat Pump

  • A/C

    Wall Unit

  • Water

    Well

  • Water Supply

    n/a

  • Sewers

    Septic

  • Central Vac

    N

  • Primary

    4.69 x 2.99 ft Main level

    Window, W/I Closet

  • 2nd Br

    3.15 x 2.76 ft Main level

    Window, Closet

  • 3rd Br

    3.15 x 2.85 ft Main level

    Window, Closet

  • Kitchen

    4.5 x 4.14 ft Main level

    Window, Quartz Counter

  • Living

    5.02 x 3.54 ft Main level

    Window, Fireplace

  • Dining

    4.95 x 2.28 ft Main level

    Window, W/O To Deck

  • Bathroom

    2.41 x 1.66 ft Main level

  • Rec

    7.39 x 5.72 ft Bsmt level

    Window, Walk-Out

  • Utility

    5.47 x 4.04 ft Bsmt level

    Window

  • Br

    4.36 x 3.0 ft Bsmt level

    Window

  • Bathroom

    2.71 x 1.56 ft Bsmt level

Thinking of Selling?

Find Out Your Home’s Value in Today’s Market!

No Email or Signup is required to view your home estimate.

estimate your home value

Contact Manoj Kukreja

Sales Representative,
Century 21 People’s Choice Realty Inc.,
Brokerage
(647) 576 - 2100

Manoj profile avatar

Property History

Property history for 2 Skiview Drive, Cavan Monaghan

This property has been sold 3 times before. Create your free account to explore sold prices, detailed property history, and more insider data.

Sign In / Register

Estimated price

Date
Price
Change
2026-05-08
$919,971
0.26%

Mortgage Calculator

This data is for informational purposes only.

Mortgage Payment per month

Principal Amount

Interest

Total Payable

Amortization

Amortization

Closing Cost Calculator

This data is for informational purposes only.

Closing Cost Total for this property

Total Cash flow for purchasing this property

Down Payment(%)*
Additional information

Provincial Land Transfer Tax

Ontario Land Transfer Tax Rebate

Toronto Land Transfer Tax

Toronto Land Transfer Tax Rebate

PST on CMHC Insurance Premium

Lawyer Fees

$2,825

Government Registration Fee's

$164

Title Insurance

Closing Cost Total

Total Cash flow for purchasing this property

Provincial Land Transfer Tax

Ontario Land Transfer Tax Rebate

Toronto Land Transfer Tax

Toronto Land Transfer Tax Rebate

PST on CMHC Insurance Premium

Lawyer Fees

$2,825

Government Registarion Fee's

$164

Title Insurance

Down Payment(%)*

* A down payment of less than 20% is permitted only for first-time home buyers purchasing their principal residence. The minimum down payment required is 5% for the portion of the purchase price up to $500,000, and 10% for the portion between $500,000 and $1,500,000. For properties priced over $1,500,000, a minimum down payment of 20% is required.

Thinking of Selling?

Find Out Your Home’s Value in Today’s Market!

No Email or Signup is required to view your home estimate.

estimate your home value

Contact Manoj Kukreja

Sales Representative, Century 21 People’s Choice Realty Inc., Brokerage
(647) 576 - 2100

Manoj profile avatar

Recent Sold Listings in , Cavan Monaghan

Popular Cities